Automotive stamping dies operate under demanding conditions. Every production cycle exposes punches, dies, and cutting edges to repeated mechanical loads, friction, impact, and wear. As manufacturers increasingly use advanced high-strength steels (AHSS), these demands become even more severe. A die that performs reliably with conventional sheet steel may experience accelerated wear or edge chipping when used with stronger materials.
Tool steel selection therefore plays an important role in determining stamping die life. However, selecting a grade such as D2 and specifying a target hardness does not automatically guarantee long service life. The steel's carbide structure, cleanliness, heat treatment, internal quality, machining, and actual application conditions can all influence performance.
Consider two punches manufactured from the same D2 grade and hardened to approximately the same hardness. One may operate successfully for a long production run, while the other develops small chips along its cutting edge much earlier. Although both tools appear identical on paper, differences in material condition or processing can produce very different results.
Understanding these differences helps manufacturers investigate premature die failure more effectively.
1. Understanding D2 Tool Steel Wear and Chipping
D2 is a high-carbon, high-chromium cold-work tool steel widely used for punches, blanking dies, forming components, and other tooling applications where wear resistance is important.
Its performance comes largely from its hard chromium-rich carbide structure. These carbides provide excellent resistance against abrasive wear, allowing cutting edges to maintain their geometry through many stamping cycles.
However, the same carbide-rich structure involves a trade-off. If carbides become excessively coarse, segregated, or unevenly distributed, certain areas of the steel may become more susceptible to crack initiation. Under the repeated impact and mechanical loading associated with automotive stamping, these local weaknesses can contribute to micro-chipping.
This is particularly important when working with AHSS. Higher-strength sheet requires greater cutting forces, increasing the stress imposed on the punch and die edges.
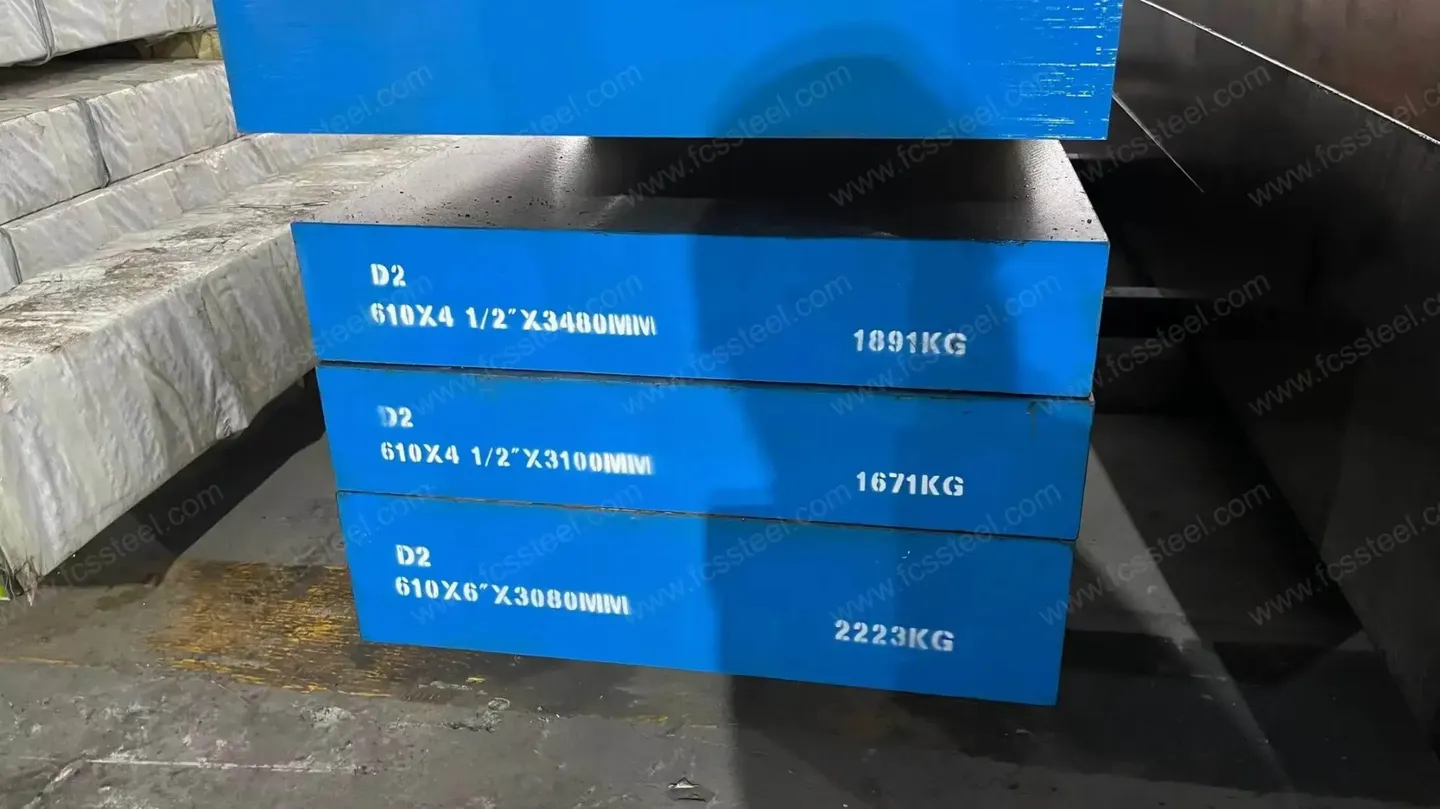
For applications requiring D2 material, sourcing consistent1.2379 tool steel quality is therefore important. The nominal grade tells only part of the story; the steel's actual microstructure and processing history can also affect service performance.
The failure pattern should always be examined before deciding that the material needs to be changed.
A smoothly rounded cutting edge generally indicates progressive wear. In contrast, repeated small pieces breaking away from the edge indicate chipping. These two failure modes have different causes and should not automatically be addressed by increasing hardness.
2. Why Carbide Distribution Matters
Chemical composition and hardness are important specifications, but neither completely describes the microstructure of tool steel.
D2 contains a substantial volume of hard carbides. During production, forging and subsequent heat treatment influence their size, shape, and distribution throughout the steel.
Two D2 steel blocks can therefore meet the same chemical requirements and reach the same hardness—such as 60 HRC—while displaying different resistance to edge chipping.
Coarse carbide segregation can create local areas where cracks initiate more easily. Under repeated stamping cycles, these areas may develop micro-cracks that eventually cause pieces of the cutting edge to break away.
This is one reason why manufacturers should not evaluate premature chipping solely through hardness measurements.
For example, a hardness test may confirm that the material has reached the specified HRC value, but it cannot reveal the complete carbide distribution. Metallographic examination can provide additional information about carbide morphology, inclusions, segregation, and the surrounding matrix.
For manufacturers purchasingD2 steel blocks, consistency between different pieces of material can therefore be important when producing critical stamping components.
A suitable material inspection process can help identify potential problems before the steel reaches final die production.
3. Tool Steel Is Not Always the Cause of Die Failure
When a stamping die begins chipping, it is tempting to blame the tool steel immediately. However, the steel is only one part of the complete stamping system.
Die clearance, alignment, punch geometry, surface finish, grinding, EDM, lubrication, and sheet material properties can all influence cutting-edge performance.
Die clearance is particularly important in blanking and punching operations. For AHSS applications, a starting clearance may often fall within a range of approximately 7–15% of sheet thickness, although the appropriate value depends on the material grade, sheet thickness, strength, and specific stamping operation.
For example, with a 1.5 mm sheet and a 10% starting value, the clearance would be approximately 0.15 mm per side.
This should not be treated as a universal setting. Actual stamping results should be evaluated through indicators such as burr height, burnished-zone appearance, fracture-zone characteristics, cutting force, and punch condition.
The location and pattern of damage can also provide useful clues.
If chipping is concentrated around a particular corner, local stress concentration or tool geometry may be involved. Damage consistently appearing on one side can indicate alignment problems or uneven clearance. If fine chipping develops around much of the cutting perimeter, material condition, hardness, toughness, or heat treatment may deserve closer investigation.
This approach prevents manufacturers from replacing otherwise suitable tool steel when the real problem lies elsewhere in the die system.
4. Heat Treatment Can Change Tool Performance
A high-quality tool steel grade can still perform poorly if its heat treatment is not properly controlled.
Tool steel properties depend on more than final hardness. Austenitizing, quenching, and tempering affect the steel's toughness, residual stresses, retained austenite, dimensional stability, and overall microstructure.
Consequently, two D2 tools with similar hardness readings may not necessarily behave identically during production.
Heat-treatment records should therefore be reviewed when investigating unexpected die failure.
The location of a crack can provide additional information. If cracking begins at an EDM-machined surface, the recast layer, surface microcracking, and residual stresses should be examined. EDM parameters and post-EDM treatment may also need review.
Grinding requires similar attention. Excessive local heating during grinding can damage the tool surface and potentially create conditions that encourage cracking or premature failure.
The timing of the failure is another useful diagnostic indicator.
A tool that starts chipping almost immediately after being placed into production may require investigation of geometry, machining, heat treatment, or material condition. A tool that operates successfully for a long period before gradually developing wear may instead be experiencing normal wear mechanisms.
Understanding when the problem begins can narrow the investigation considerably.
5. How to Determine Whether the Steel Is Responsible
Once clearance, alignment, geometry, machining, heat treatment, and operating conditions have been reviewed, manufacturers can investigate the steel itself more deeply.
A logical testing sequence is more useful than relying on a material certificate alone.
Chemical Analysis
Chemical analysis confirms whether the delivered material corresponds to the specified steel grade. This is the first step in establishing material identity.
Hardness Testing
Hardness testing verifies the material's condition and helps confirm whether the specified heat-treatment range has been achieved.
However, hardness should be considered alongside other evidence rather than treated as a complete performance indicator.
Ultrasonic Testing
Ultrasonic testing (UT) can help identify relevant internal discontinuities that may not be visible on the surface. This can be especially useful when investigating unexpected cracking or failures in critical tool components.
Metallographic Examination
When the failure remains unexplained, metallographic examination can provide deeper information about carbide distribution, inclusions, segregation, and the overall microstructure.
This can help determine whether the material has characteristics that may contribute to premature chipping.
Heat-Number Traceability
Finally, the material's heat number should be connected to its mill test certificate (MTC), inspection results, and production records.
This creates a complete evidence chain:
Grade → Hardness → Internal Soundness → Microstructure → Traceability
Such an evidence-based approach is much more informative than relying on a certificate that simply identifies the material as D2 and lists a hardness value.
6. Match Tool Steel Selection to the Application
Tool steel selection should always consider the actual stamping application.
Factors such as sheet thickness, tensile strength, production volume, cutting geometry, expected wear, impact loading, and maintenance conditions all influence the demands placed on the die.
D2 can provide high wear resistance, but applications involving severe impact or unusual chipping may require a closer evaluation of toughness and carbide structure rather than simply selecting a higher hardness.
Similarly, increasing hardness is not always the solution to premature failure. Higher hardness may improve resistance to deformation and wear, but if the failure mechanism is related to insufficient toughness, excessive carbide segregation, poor heat treatment, or stress concentration, increasing hardness alone may not solve the problem.
The objective should be to select a balanced material condition that matches the operating environment.
7. Use Failure Evidence Before Changing the Material
A structured failure investigation can save significant time and material costs.
Instead of immediately switching to a different tool steel, manufacturers should document the failure pattern and examine the surrounding process conditions.
A rounded cutting edge generally suggests wear and may indicate that wear resistance is the primary concern.
Repeated micro-chipping calls for closer examination of toughness, carbide distribution, clearance, geometry, and heat treatment.
One-sided damage can point toward alignment problems or uneven loading.
Material pickup may indicate galling or lubrication-related problems.
Cracks originating from EDM or grinding surfaces should lead investigators toward surface condition, machining parameters, and residual stresses.
Only after these potential causes have been evaluated should the investigation move toward changing the steel grade or supplier.
8. Building a More Reliable Die-Life Strategy
Improving stamping die life requires coordination between material selection and manufacturing control.
The process should begin with a clearly defined tool-steel specification. The required grade, dimensions, hardness range, inspection requirements, and traceability should be established before purchasing material.
Incoming material should then be checked according to the criticality of the application. Depending on the tool and production requirements, this may include chemical verification, hardness testing, ultrasonic inspection, and metallographic evaluation.
During tool manufacturing, heat treatment and machining processes should also be controlled carefully. Grinding and EDM operations should be performed with attention to surface integrity.
Finally, production performance should be monitored. Recording where and how a tool begins to fail can provide valuable information for future tool designs and material specifications.
This turns die-life improvement from a trial-and-error process into a controlled engineering process.
Conclusion
Tool steel has a direct influence on automotive stamping die life, but grade selection alone does not determine performance.
D2 / 1.2379 provides high wear resistance through its hard carbide structure, making it useful for many cold-work tooling applications. At the same time, carbide size and distribution can influence toughness and resistance to chipping, particularly when tools are subjected to the high loads associated with AHSS stamping.
When a die fails prematurely, the correct response is to investigate the evidence rather than immediately choosing a harder or more expensive material.
Clearance, alignment, tool geometry, EDM, grinding, lubrication, and heat treatment should be evaluated alongside the steel itself. If those factors have been controlled and the failure remains unexplained, chemical analysis, hardness testing, UT, metallography, and heat-number traceability can provide a more complete picture.
For automotive stamping dies, purchasing the correct grade is important. Controlling the quality and condition within that grade is equally important for achieving reliable and repeatable die life.